

Product Overview
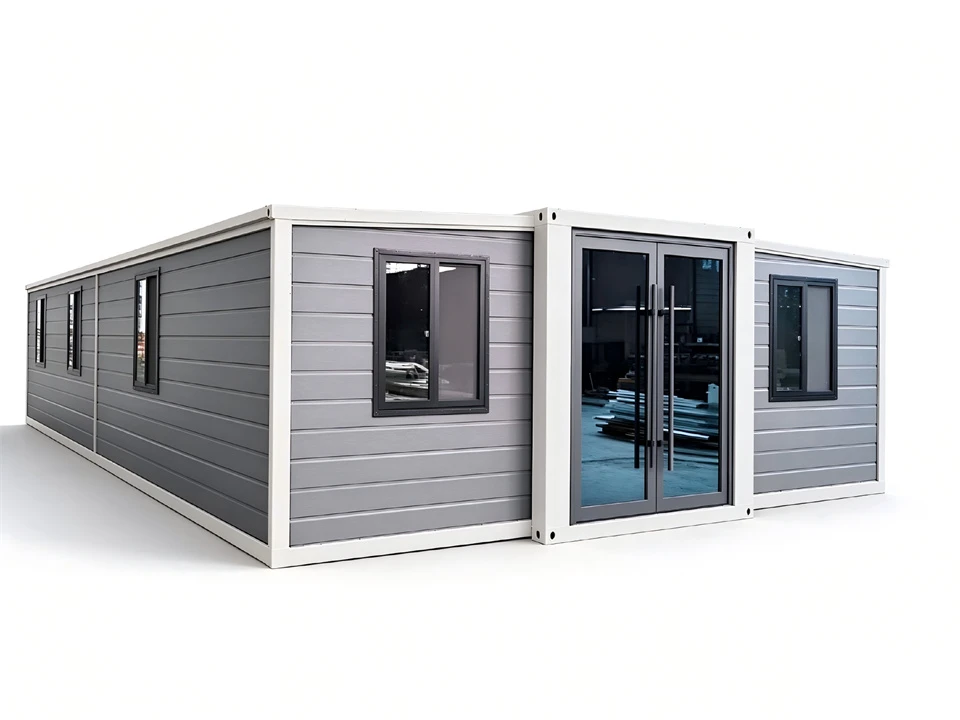
Our 30ft expandable container house is a premium double-wing modular prefab building. It is fully assembled, insulated and finished in our factory before shipment.
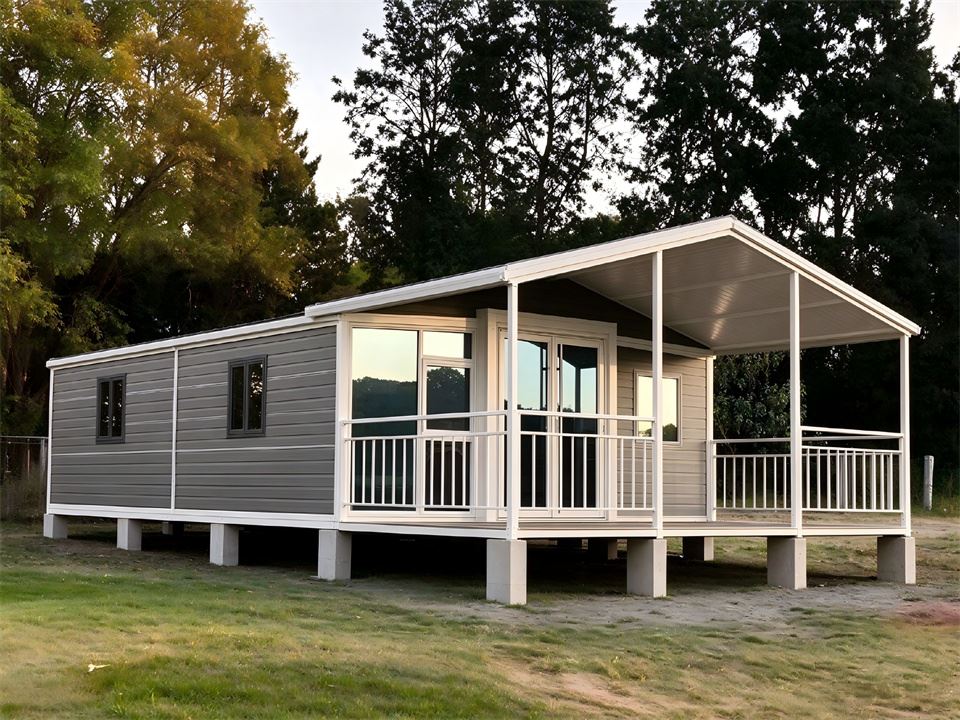
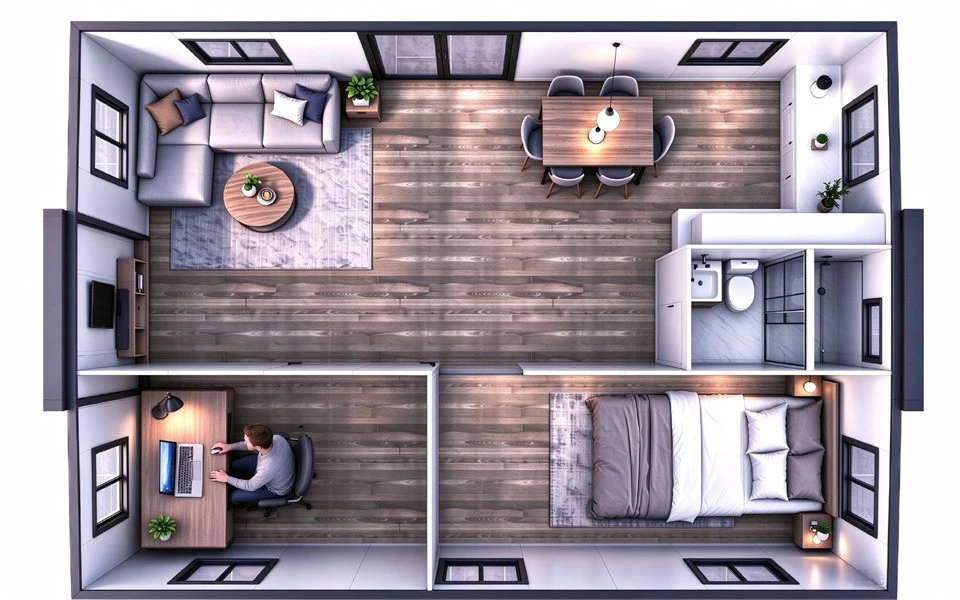
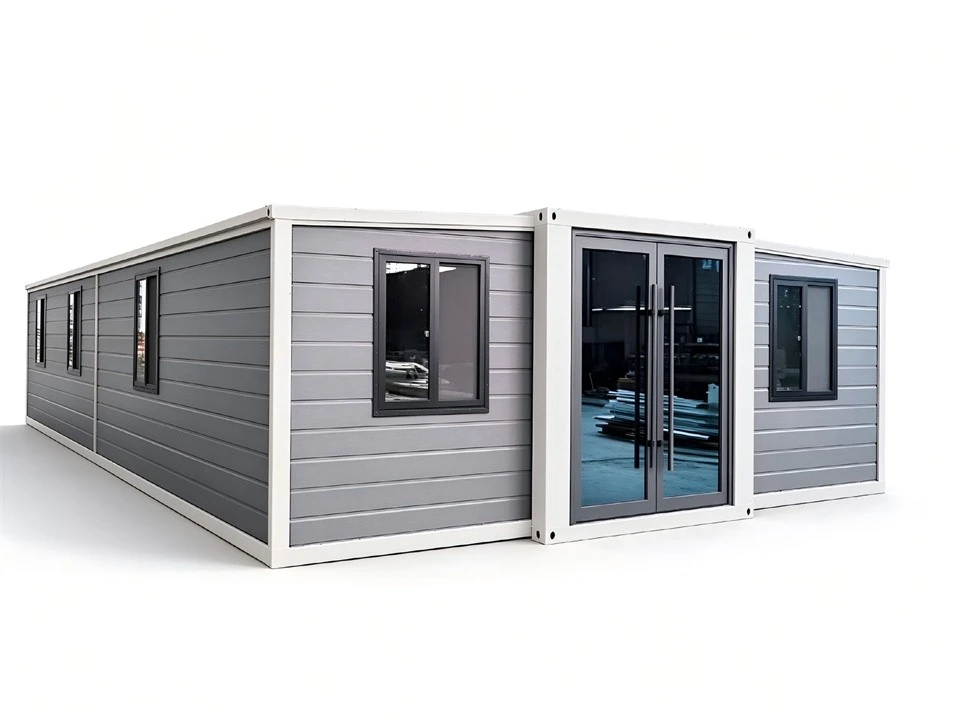
When folded, the unit is compact at only 2.2m wide to fit into one 40HQ container. Once delivered to site, the two side wings expand outwards to form a spacious 56㎡ living area.
All windows, doors, electrical wiring and plumbing pipes are pre-installed. No heavy construction required on site. A 4-person team can finish unfolding and fixing within 1–2 hours.
Designed for all-weather outdoor use, this expandable home features hot-dip galvanized steel frame, weather-resistant exterior cladding and insulated sandwich panels. It delivers reliable performance for wind, rain and cold climate.
Key Features
- Low Shipping Cost. Folded width only 2.2m, 1 unit per 40HQ. Far cheaper freight than fixed-size container homes.
- Fast Installation. 1–2 hours for full expansion. No concrete foundation mandatory (optional ground beams). Moveable & reusable.
- Full Factory Pre-finish. Pre-wired, pre-plumbed, windows & doors fitted. Ready to use after connection to water & power.
- Robust Steel Structure. Q235B hot galvanized steel frame, anti-rust coating, service life over 30 years.
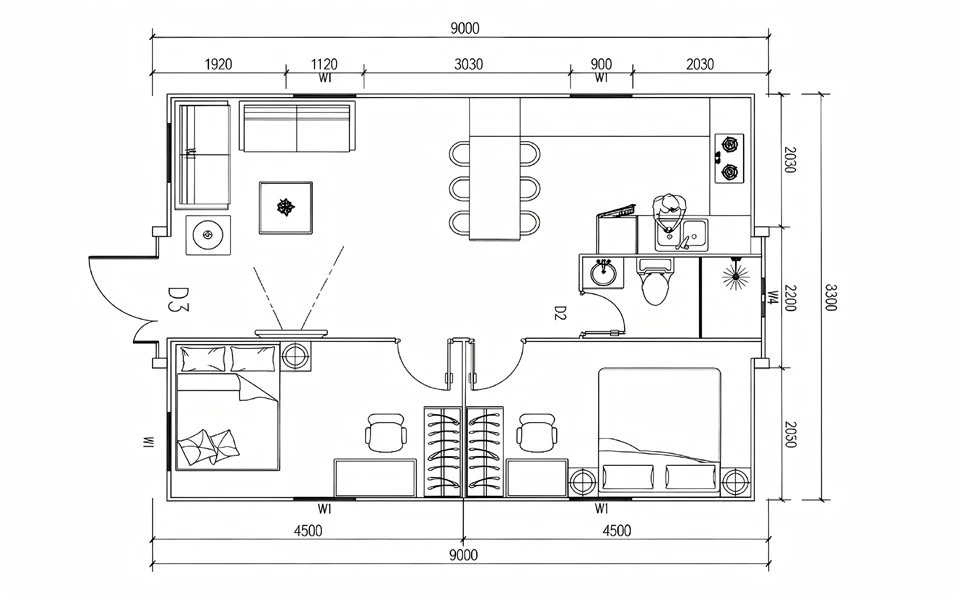
- Customizable Layout & Finishes. Flexible interior partition, exterior colour, flooring and door styles to match your project.
- All-Weather Insulation. Optional EPS / Rockwool / PU sandwich panels, good heat insulation, soundproof and moisture-proof.
- Wide Application. Glamping resort, Airbnb holiday cabin, granny flat, site office, farm accommodation, emergency shelter.
Specification
|
Item |
Specification |
|
Model |
30ft Double-wing Expandable Container House |
|
Folded Size |
9000 × 2200 × 2480 mm |
|
Expanded Overall Size |
9000 × 6200 × 2480 mm |
|
Total Usable Area |
~56 ㎡ |
|
Main Frame |
Q235B Hot-dip galvanized steel frame |
|
Wall Panel |
50/75mm Sandwich Panel (EPS / Rockwool / PU optional) |
|
Exterior Cladding |
Decorative metal siding (as shown) |
|
Door |
Aluminium double glass entrance door |
|
Window |
Aluminium sliding window with double tempered glass |
|
Floor |
MGO board / SPC vinyl floor / PVC floor optional |
|
Weight |
4.3–5.2 Ton |
|
Loading |
1 set per 40HQ container |
|
Installation Time |
1–2 hours (4 workers) |
Shipping & Loading Instruction
Loading: 1 set per 40HQ. The expandable house is fully folded and wings locked before loading. It is placed lengthwise along the 40HQ container.
Spare space at the front of the unit is reserved for wooden crate of accessories (bolts, sealant, pipe fittings, installation tools). The unit is secured with timber bracing and steel lashing belts. No stacking.
Packing list will be provided together with CI & PL for customs clearance.
Optional Upgrades
- Solar power system pre-installation
- Rockwool fireproof panels (A2 fire rating)
- Broken bridge aluminium windows & doors
- External awning / terrace canopy
- Waste water tank & septic system kit
- Complete furniture package (beds, cabinet, table)
- Smart lighting & water control system
- Custom paint colour for frame & siding
FAQs
Q1: Do I need a concrete foundation?
A: Not required. You can place it on compacted gravel, ground beams or concrete pads. Local building code needs to be checked by buyer.
Q2: Can I move this house after installation?
A: Yes. Fold the wings again, lift by crane, transport to new location for re-installation.
Q3: What certificates can you supply?
A: CE, ISO, SAA certification available for European & Australian market.
Q4: How long is your production lead time?
A: Normally 15–25 working days after deposit received.
Q5: Can I customize the colour and interior?
A: Yes. We support custom exterior colour, partition design and interior finishes.
Hot Tags: 30ft expandable container house, China 30ft expandable container house manufacturers, suppliers, factory


