


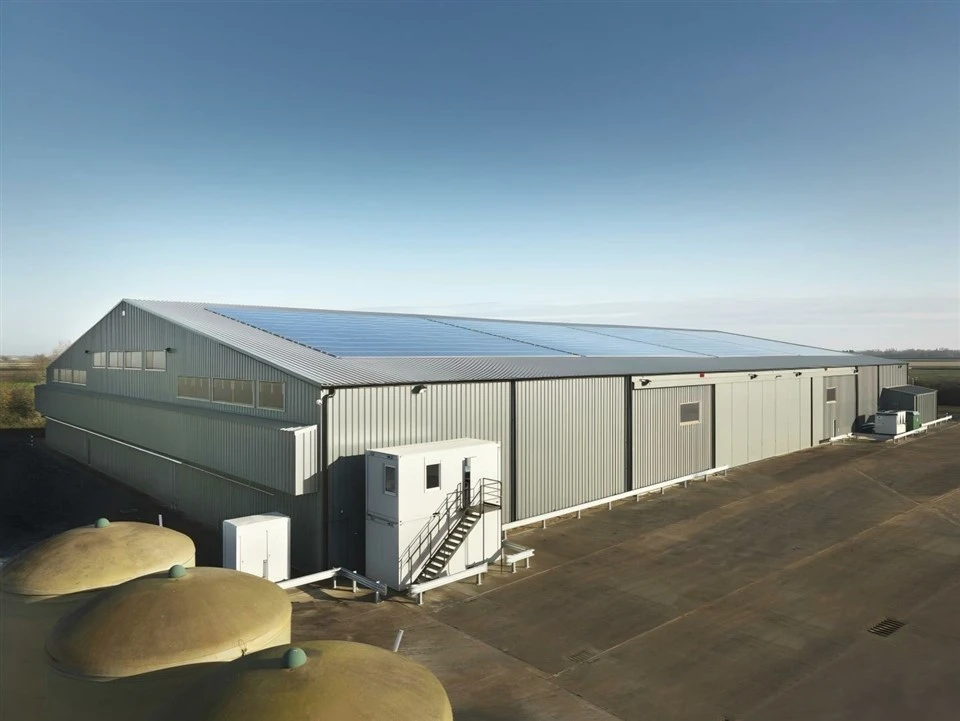


Agricultural Steel Workshop
Agricultural Steel Workshop is a prefabricated steel structure building designed for agricultural operations and storage activities such as machinery maintenance, feed storage, equipment parking, crop processing, livestock sheltering, and agricultural product handling areas.
Component Details
- Main Structure System: H-section steel, square tube, channel steel, and angle steel manufactured from Q235B/Q345B/Q355B steel, providing structural strength and stable load transfer.
- Connection System: High-strength bolt connection, welding, or bolt + welding combination, improving assembly flexibility and construction efficiency.
- Roof Cladding System: Color steel sheet or sandwich panel options provide weather protection and optional thermal insulation performance.
- Wall Cladding System: Color steel sheet and insulated sandwich panels can improve enclosure durability and environmental control.
- Ventilation & Daylighting System: Roof ventilation skylights, roof lighting belts, skylights, and high side wall windows improve natural lighting and internal air circulation.
- Fire & Surface Protection: Fire-retardant coatings, fireproof boards, hot-dip galvanizing, sandblasting, or shot blasting treatment help improve durability and protection performance.
Specs
|
Dimension |
Size |
Length |
Customized to requirements |
|
|
Width |
||||
|
Height |
||||
|
Span |
Single Span |
|||
|
Multi-span |
||||
|
Quality |
Main |
Material |
Q235B, Q345B, Q355B |
|
|
Cross Section |
H-section steel, C-section steel, square tube, channel steel, angle steel, etc. |
|||
|
Connection |
High-strength bolt connection, welding, bolt + welding (adjustable according to construction requirements) |
|||
|
Anti-Corrosion |
Hot-dip galvanizing, sandblasting derusting, shot blasting derusting |
|||
|
Fire Protection |
Thin-layer/thick-layer fire-retardant coating, fireproof board |
|||
|
Structural Design |
Structural Form |
Bent frame, truss, rigid frame |
||
|
Wind & Snow Loads |
Customized according to requirements and local codes/standards |
|||
|
Seismic Grade |
||||
|
Appearance & Cladding |
Color |
Customized to requirements |
||
|
Special Shape |
||||
|
Opening |
Door Type |
Rolling door, sliding door, swing door |
||
|
Window Type |
Fixed window, casement window, sliding window, louver window |
|||
|
Daylighting |
Roof lighting belt, skylight, high side wall window |
|||
|
Ventilation |
Roof ventilation skylight |
|||
|
Cladding |
Roof Cladding |
Color steel plate, sandwich panel |
||
|
Wall Cladding |
Color steel plate, sandwich panel |
|||
This specification is for reference-the final implementation can be adjusted according to project-specific requirements.
Customization
Dimensions: Customized length, width, height, single-span, and multi-span configurations according to layout requirements.
Structural System: Optional rigid frame, truss, or bent frame design based on project conditions.
Colors: Customized roof and wall colors for project appearance requirements.
Insulation Thickness: Optional sandwich panel thicknesses according to thermal performance requirements.
Roof Types: Available with different roof slopes, daylighting systems, and ventilation configurations.
Doors & Windows: Optional rolling doors, sliding doors, swing doors, fixed windows, casement windows, sliding windows, and louver windows.
Load Requirements: Customized wind load, snow load, and seismic grade according to local standards and project conditions.
Surface Treatment: Optional hot-dip galvanizing, sandblasting, shot blasting, and fire-retardant coating systems.
Custom solutions are developed according to project requirements and local building regulations.
Comparison
Steel Structure Workshop vs Timber Structure Workshop
|
Steel Structure Workshop Pros |
Steel Structure Workshop Cons |
|
Durability |
Poor thermal insulation |
|
Higher initial investment |
Requirement for professional equipment |
|
Minimal operational workload |
Simple maintenance operations |
|
Timber Structure Workshop Pros |
Timber Structure Workshop Cons |
|
Lower upfront cost |
Susceptibility to damage |
|
Simple construction tools |
Need for regular care |
|
Requirement for thorough coating repair |
High maintenance frequency |
Quality Control
Raw Material Verification: Chemical composition and mechanical property inspection according to ASTM and applicable material standards.
Material Traceability Control: Batch identification and production records maintained throughout the manufacturing process.
Dimensional Inspection: Verification of length tolerance, cross-section dimensions, hole positioning, and fabrication accuracy.
Welding Inspection: Visual inspection (VT) and non-destructive testing (NDT) where applicable to verify weld quality.
Surface Treatment Inspection: Coating thickness and galvanizing layer measurements for corrosion protection performance verification.
Bolt and Connection Inspection: Verification of high-strength bolt specifications and assembly accuracy.
Pre-shipment Inspection: Structural component quantity checks and assembly verification before loading.
Manufacturing procedures comply with ISO 9001 Quality Management System, with optional third-party inspection services such as SGS and project-specific CE requirements when requested.
Packaging & Delivery
Steel Components Packaging: Structural members bundled according to component type and secured with steel straps for loading management.
Small Parts Packaging: Bolts, connectors, and accessories packed in labeled cartons with identification markings.
Container Loading Arrangement: Loading plans prepared according to component dimensions to improve container space utilization.
Container Types: Typically loaded in 20GP, 40GP, or 40HQ containers, depending on cargo volume and member length.
Shipping Documents: Packing list, commercial invoice, and required project documentation supplied according to order requirements.
Lead Time: Generally ranges from 20–45 days depending on project size, specifications, and order quantity.
FAQ
Q1: Can the workshop be designed for future expansion?
A: Yes. Expansion requirements can be considered during structural design and layout planning.
Q2: Can large agricultural equipment enter the building?
A: Door dimensions can be customized according to equipment size and operational needs.
Q3: Is foundation design included?
A: Foundation recommendations and loading data can be provided for local engineering reference.
Q4: Can insulation be added for temperature-sensitive applications?
A: Yes. Sandwich panels with different insulation materials and thicknesses are available.
Q5: Is on-site welding required during installation?
A: This depends on project design, but bolt connections can reduce on-site welding requirements.
Hot Tags: agricultural steel workshop, China agricultural steel workshop manufacturers, suppliers, factory, multi span steel greenhouse, prefabricated horse stable, prefabricated steel greenhouse, Steel Structure Livestock Barn, prefabricated agricultural building, Agricultural Steel Storage Building


