

Product Overview
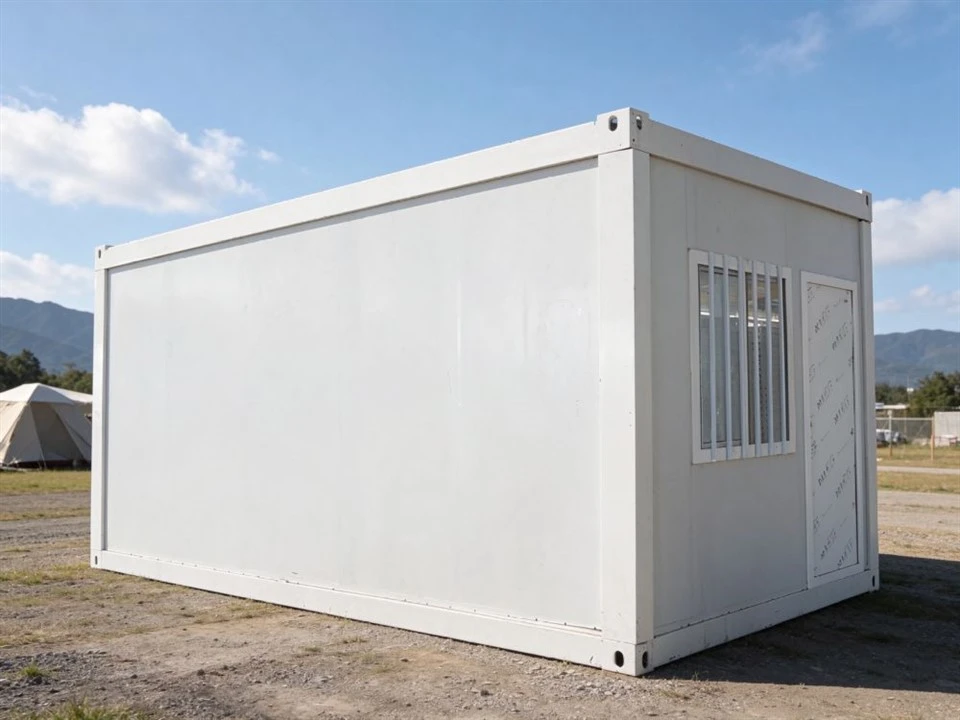
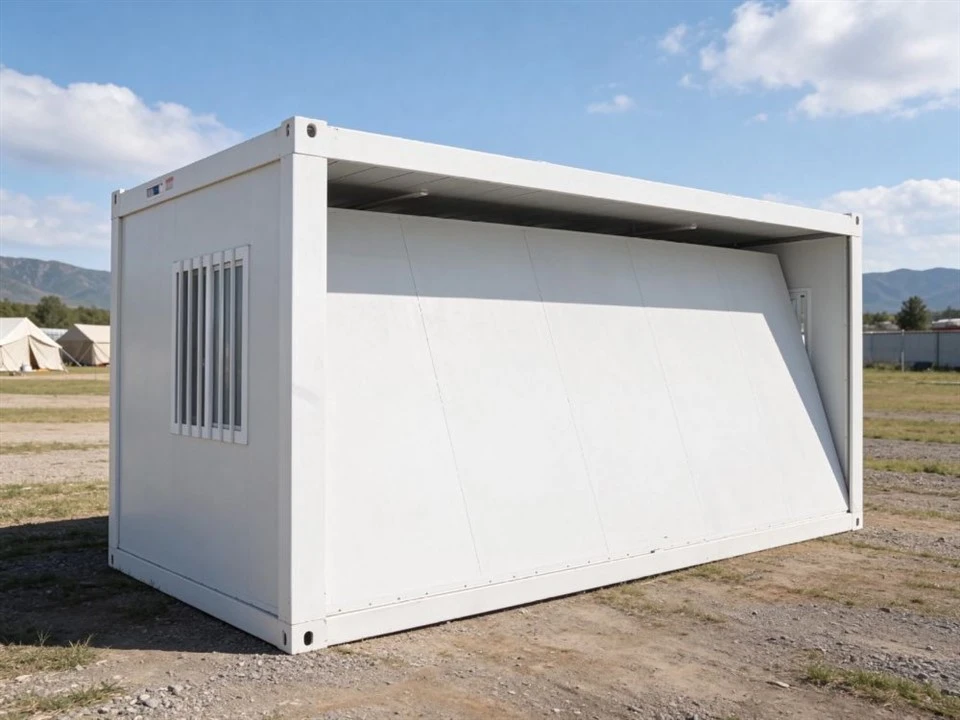
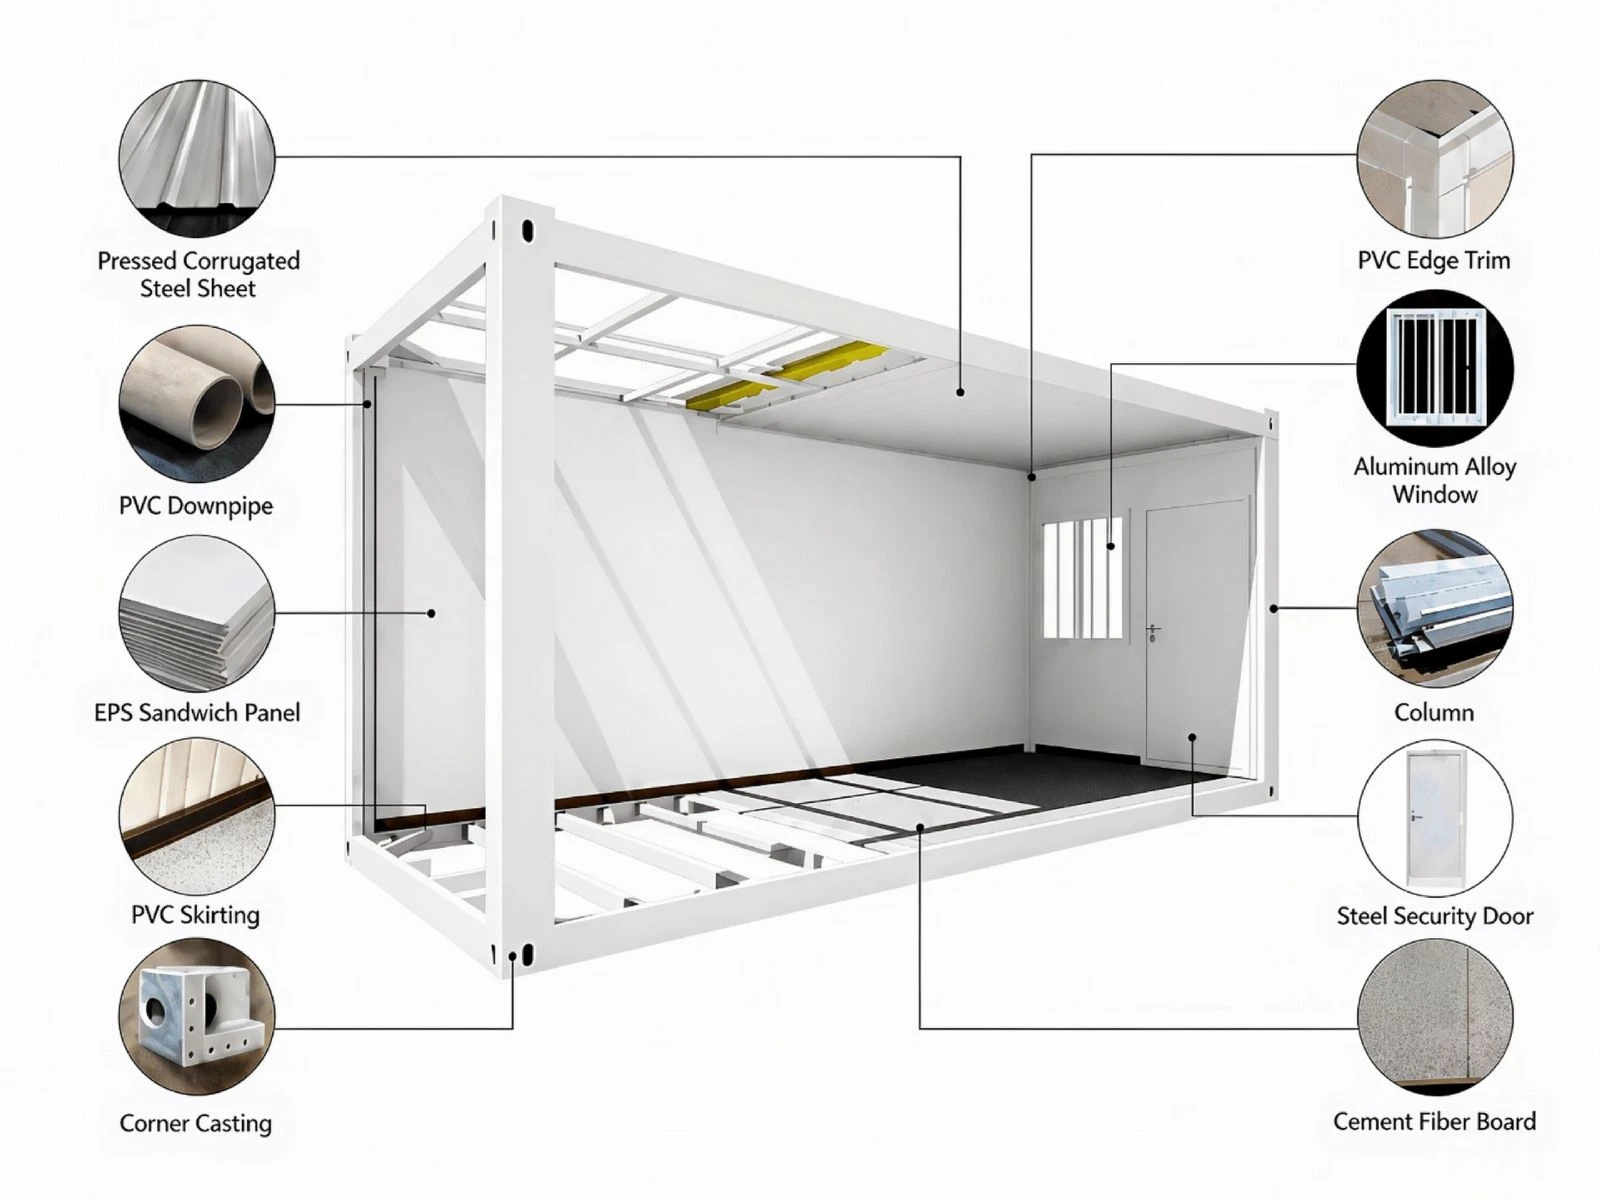
Our modular bolt-together quick-assembly house is the flat-roof box model of our prefab range, and the fastest of them to stand up on site. Eight corner castings, four galvanized uprights, top and bottom frames, wall panels, roof panels, door, window and fittings are all cut, drilled and finished in our factory, then shipped as one flat-packed kit.
Nothing travels as a finished body. Panels are stacked by size, frames by type, and one 40HQ takes 6–8 complete 20ft units - enough rooms for a 60-person camp in eight or nine containers. Freight per unit stays low enough that this model is usually the default for projects ordered by volume: worker camps, site offices, canteens and kiosks.
Assembly is bolts and hand tools. Corner castings are tied to the uprights, the top frame squared and locked, wall panels dropped into the profile slots, roof panels laid and screwed down. Three or four workers close one unit in 2–3 hours. No welding, no crane, no concrete pouring, no specialist crew.
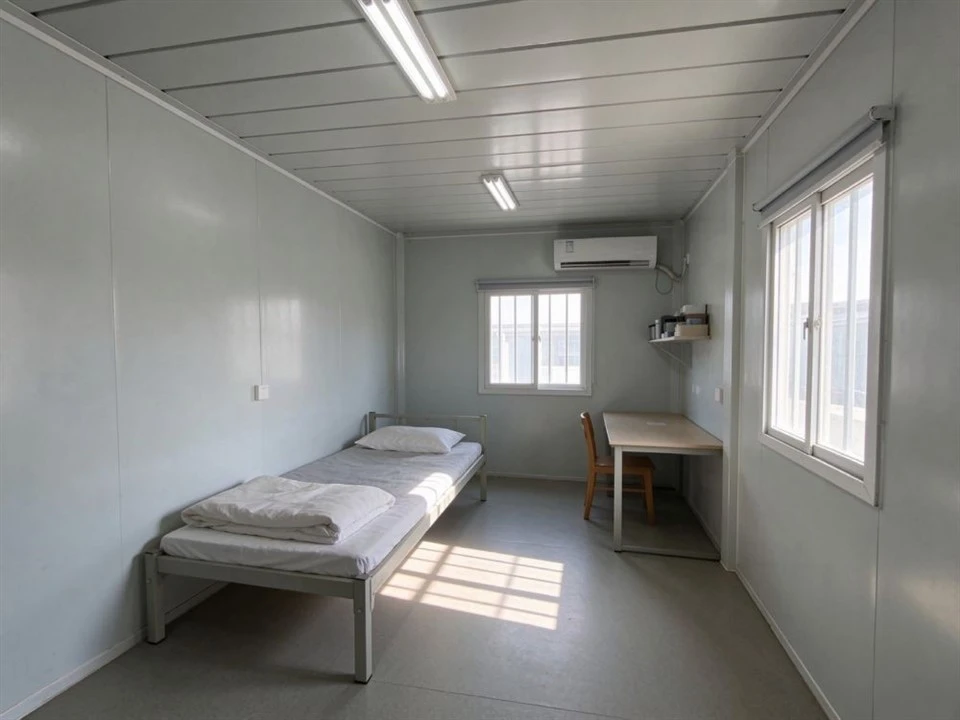
Closed, the unit is a rigid steel box. Q235B hot-dip galvanized frame with anti-rust coating, 50 or 75 mm sandwich wall and roof panels, pressed corrugated steel sheet on the outside, PVC edge trim and skirting, magnesium oxide fireproof floor board. Wind, rain and cold are handled by the panel build rather than by extra work on site.
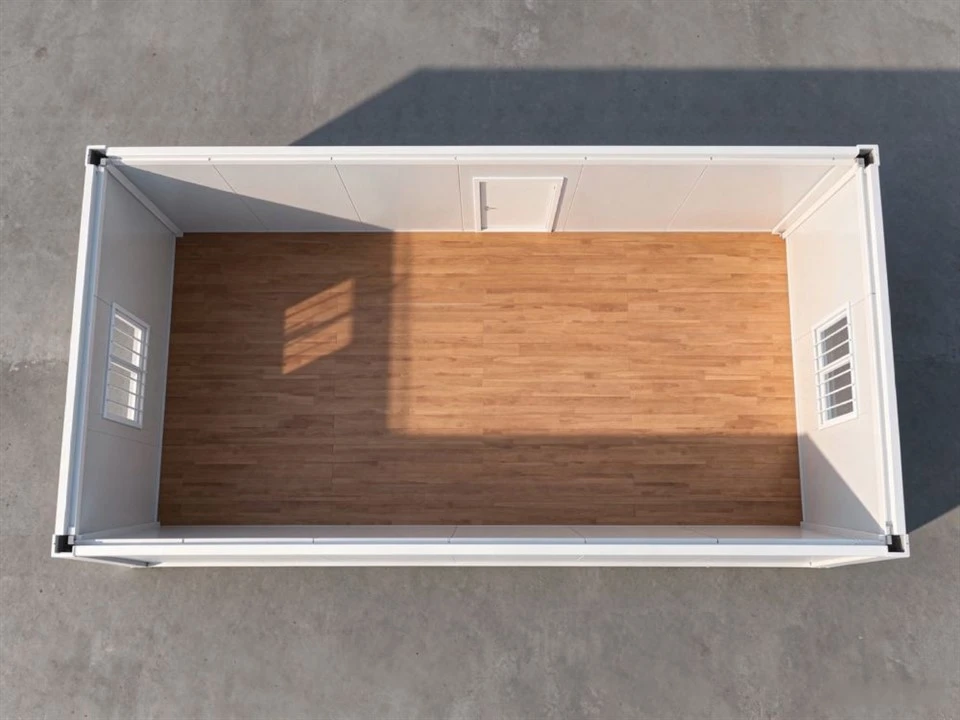
Layout is fixed before production: door and window positions, partitions, floor finish and electrical points. Door and railed sliding window can sit on the same facade, which keeps the long side clear for a continuous run of panels.
Key Features
Bolt-Only Assembly.
Corner castings, uprights, frames and panels joined with bolts. 2–3 hours per unit with 3–4 workers, hand tools only.
No Welding, No Crane.
Standard flatbed delivery and manual unloading. No site power supply, gas or lifting plan needed.
High Loading Rate.
6–8 sets per 40HQ, fully flat packed. Freight per unit is a fraction of a fixed-body container home.
Reusable Structure.
Dismantle back to panels, stack flat, ship to the next site, rebuild. The same units work project after project.
Galvanized Steel Frame.
Q235B hot-dip galvanized uprights and frames, anti-rust coating, service life over 25 years outdoors.
All-Weather Panel Build.
50/75 mm EPS, rockwool or PU sandwich panels - insulated, soundproof and moisture-proof; A2 rockwool optional.
Stackable and Combinable.
Single unit, bolted side by side into offices or dormitories, or stacked two layers for two-storey blocks.
Flexible Facade.
Door and railed sliding window can share one facade; window type, partition and flooring are specified per order.
Wide Application.
Site office, workers' dormitory, camp canteen, security booth, ticket kiosk, temporary clinic, storage, farm accommodation, emergency shelter.
Specification
|
Item |
Specification |
|
Model |
20ft Modular Bolt-Together Quick-Assembly House |
|
External Size |
5800 × 2200 × 2480 mm |
|
Usable Floor Area |
~12.76 ㎡ |
|
Structure |
Flat-roof box, bolted panel system (corner casting + upright + top/bottom frame) |
|
Main Frame |
Q235B Hot-dip galvanized steel frame, anti-rust coating |
|
Wall Panel |
50/75mm Sandwich Panel, pressed corrugated steel sheet face (EPS / Rockwool / PU optional) |
|
Roof Panel |
50/75mm insulated sandwich panel, flat roof |
|
Floor |
Magnesium oxide fireproof board / cement fibre board |
|
Door |
Steel security door (aluminium alloy or UPVC optional) |
|
Window |
Aluminium alloy sliding window with railing / UPVC sliding window |
|
Weight |
1.2–1.6 Ton |
|
Loading |
6–8 sets per 40HQ container |
|
Installation Time |
2–3 hours (3–4 workers) |
|
Max Stacking |
2 layers |
Figures above are for the standard 20ft unit. Panel thickness, door and window schedule, partition layout and loading quantity are confirmed per order.
Shipping & Loading Instruction
- Loading: 6–8 sets per 40HQ, depending on panel thickness and container layout. Frames go in first and sit on the container floor; wall and roof panels are stacked above them by size, heaviest bundle at the bottom.
- Each panel is wrapped in foam sheet and waterproof film; steel frames are bound and filmed against scratches and white rust during the sea voyage. Bolts, gaskets, sealant, edge trim and the tool kit are packed in labelled cartons and stowed in the gaps between bundles and at the door end.
- The load is secured with timber bracing and steel lashing belts. Assembly drawing with labelled panels, packing list and CI & PL are issued together for customs clearance.
Optional Upgrades
- Solar power system pre-installation
- Rockwool fireproof panels (A2 fire rating)
- Broken bridge aluminium windows & doors
- External awning / terrace canopy
- Waste water tank & septic system kit
- Complete furniture package (beds, cabinet, table)
- Smart lighting & water control system
- Custom paint colour for frame & siding
- Three-layer stacking reinforcement kit
- Additional anti-corrosion coating for coastal high-salt environment
FAQs
Q1: Do I need a concrete foundation?
A: Not required. Compacted gravel, ground beams or concrete pads all work. Local building code needs to be checked by the buyer.
Q2: What do we need on site to assemble it?
A: Hand tools, the hardware kit we supply and the assembly drawing packed with the goods. Three or four workers, 2–3 hours per unit. No welding machine, crane or generator.
Q3: Can the house be taken apart and moved?
A: Yes. It is bolt-connected throughout - dismantle back to panels and frames, pack flat, move to the next site and rebuild there.
Q4: What certificates can you supply?
A: CE, ISO, SAA certification available for European & Australian market.
Q5: How long is your production lead time?
A: Normally 15–25 working days after deposit received.
Q6: How does this model compare with your flat pack and expandable houses?
A: All three share a 5.8 m × 2.2 m body. This quick-assembly unit ships as flat panels, 6–8 sets per 40HQ, and goes up in 2–3 hours with hand tools. The detachable flat pack carries heavier frames and loads 4 sets per 40HQ. The expandable arrives as one folded finished body, 2 sets per 40HQ, and opens to 36 ㎡ when the client wants living space rather than a functional room.
Hot Tags: modular bolt-together quick-assembly house, China modular bolt-together quick-assembly house manufacturers, suppliers, factory


